The project to separate the combined bridge (railway – roadway) into dedicated structures.

The company participated in the implementation of projects separating road traffic from shared railway-road bridges:
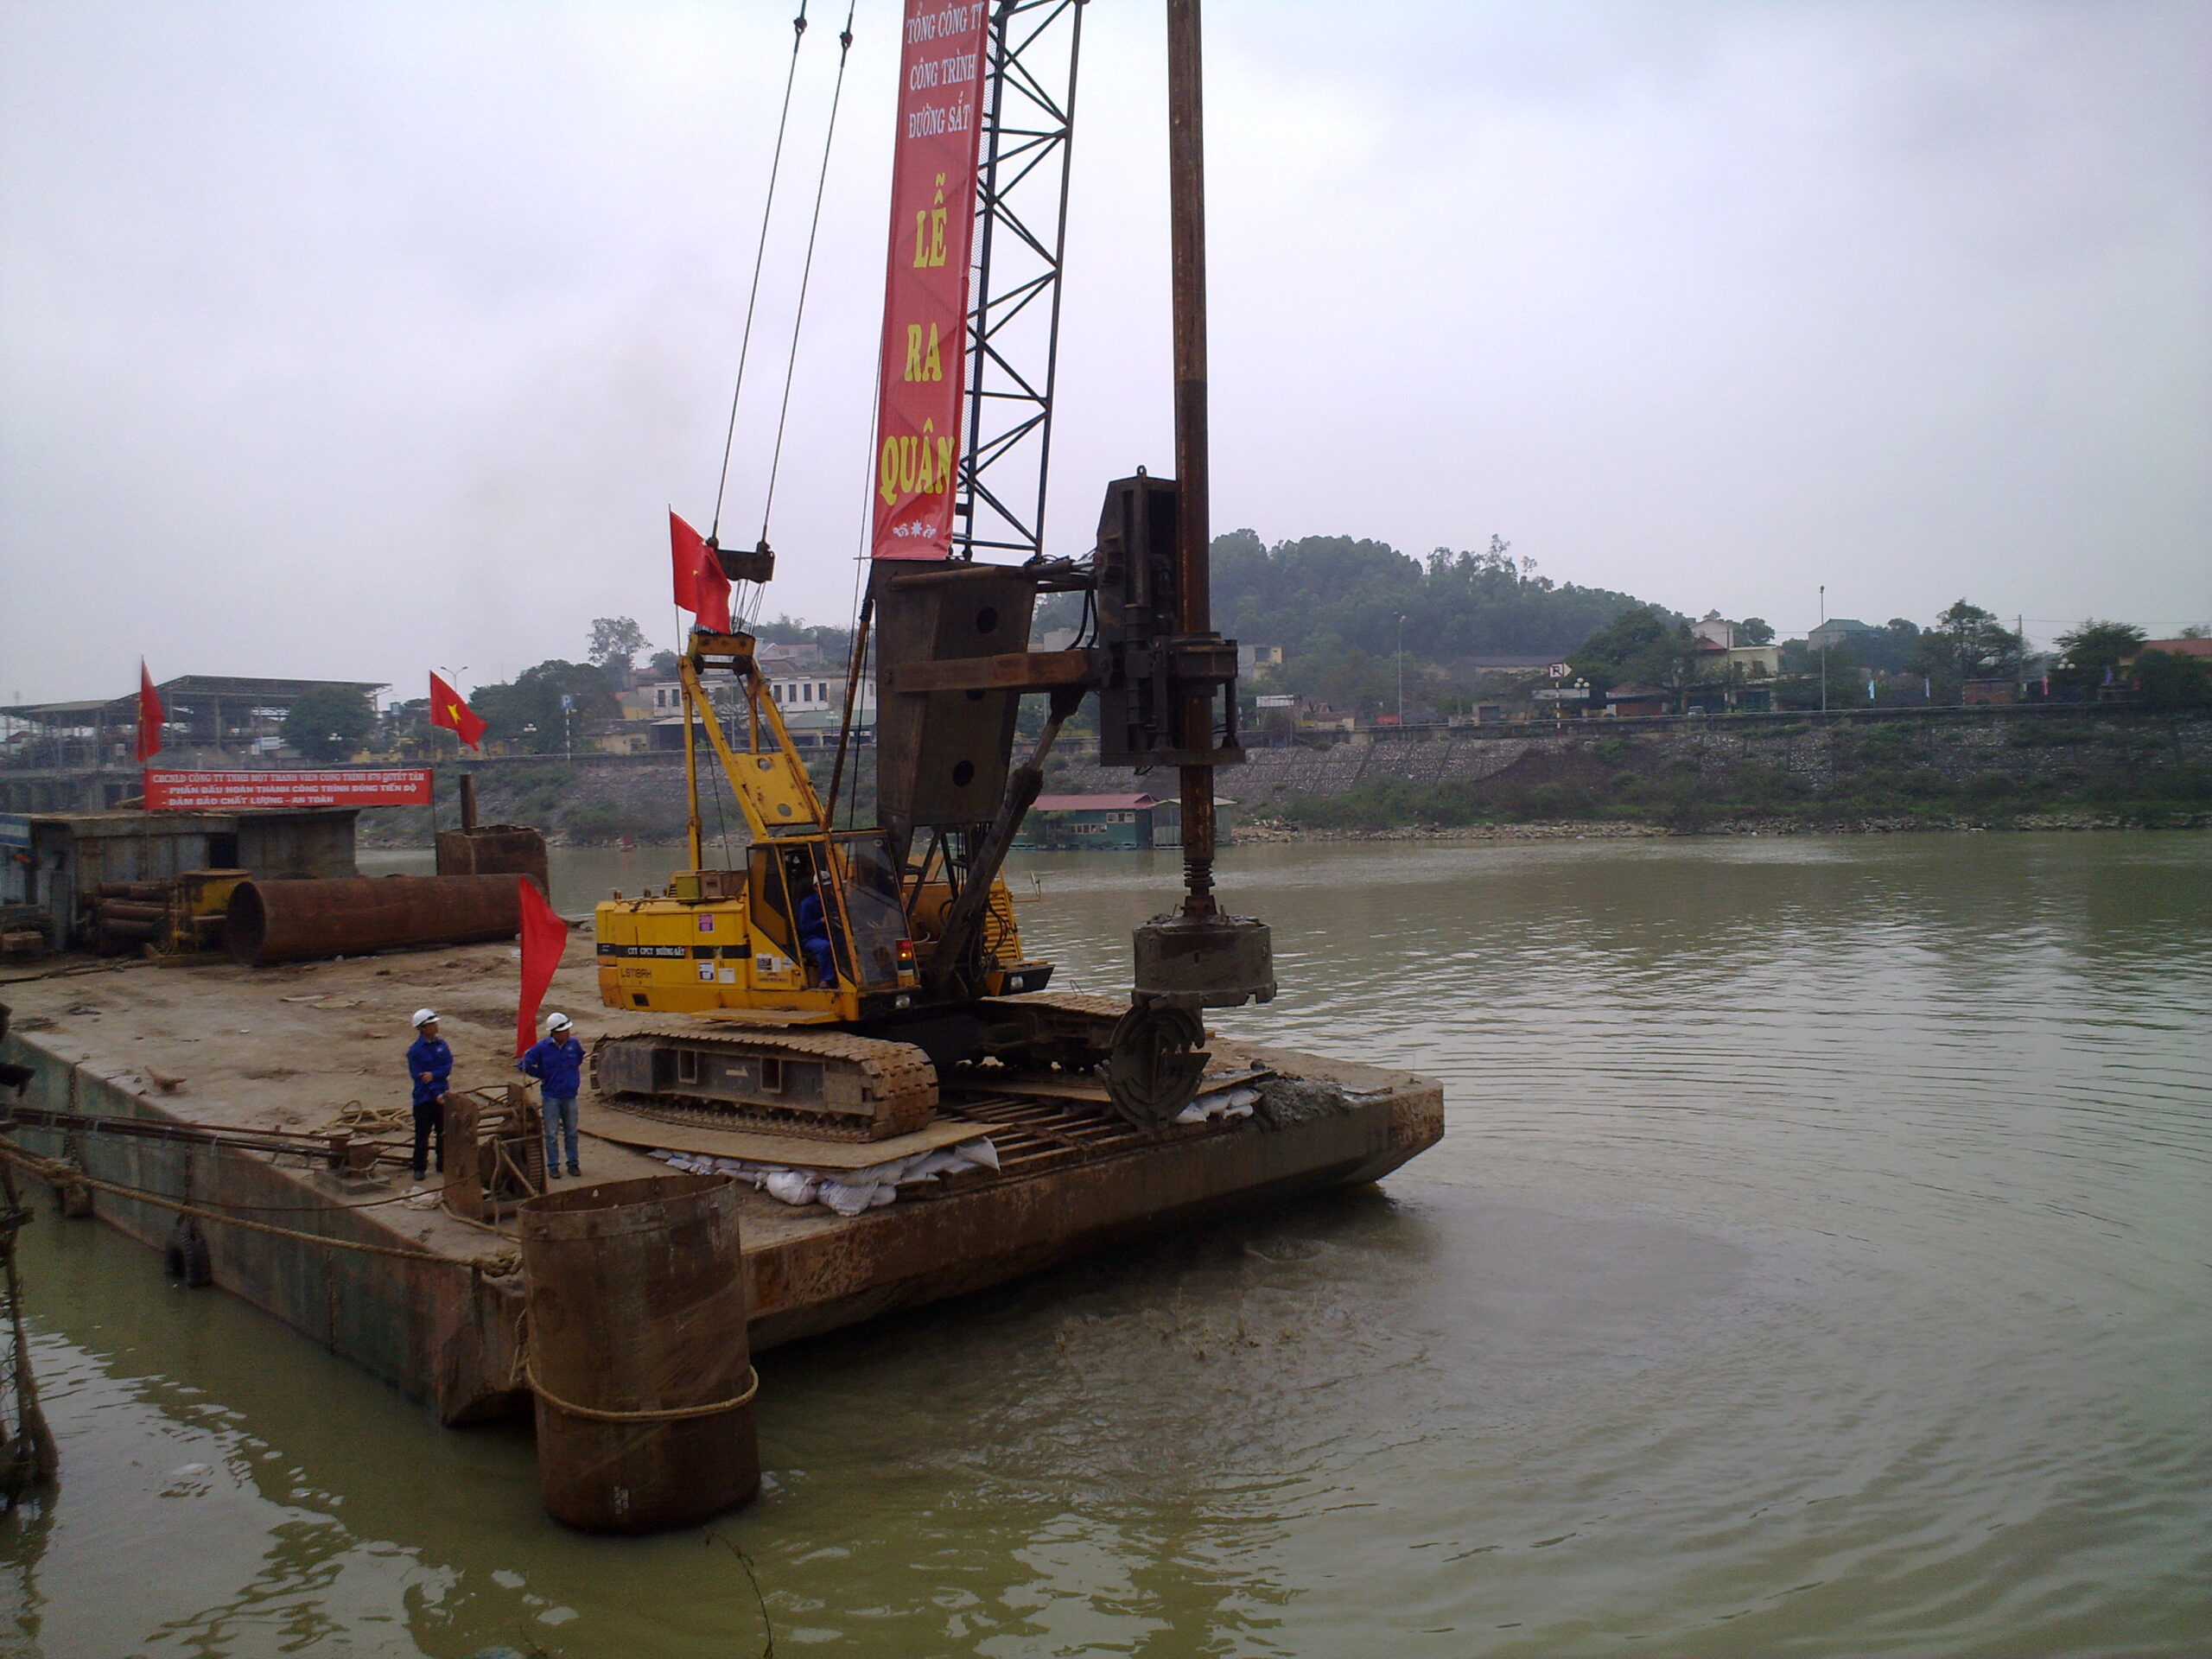
Accordingly, Tam Bac Road Bridge (Hai Phong) was newly constructed 16 meters away from the old bridge, with a total length of 197.7 meters and a width of 12 meters. The approach roads on both sides of the bridge are 328 meters long and 12 meters wide, connecting to the existing road network.
In terms of technical standards, Tam Bac Bridge was designed for a speed of 50 km/h, classified as a primary urban road. It has a pedestrian load capacity of 3 x 10⁻³ MPa, a vertical clearance over the road of H = 3.2 meters, and navigational clearance for a Class III river with a width of B = 40 meters and a height of H = 7 meters.
Thi Cau Road Bridge (Bac Ninh) was newly constructed with a length of 572.1 meters and a width of 16 meters. The total length of the approach roads on both sides is 669 meters and 11 meters wide. The bridge was designed for a speed of 60 km/h, with a design vehicle load of HL93, a pedestrian load of 3 x 10⁻³ MPa, vertical clearance over provincial roads of H = 4.5 meters, and H = 3–3.5 meters over local roads. Navigational clearance meets Class III river standards with a width greater than 40 meters and a height of at least 7 meters (B > 40m x H ≥ 7m).
Rehabilitation, strengthening, and upgrading of the shared Thi Cau Bridge included: dismantling the shared traffic deck and reconstructing it exclusively for railway use; strengthening and repainting the existing bridge; upgrading the railway approaches on both ends of the bridge; reorganizing traffic flow at both ends; constructing an underpass at Km33+603 on the Hanoi – Dong Dang railway to completely eliminate motor vehicle access to the shared bridge (except for pedestrians, who are rerouted via separated paths on both sides of the bridge); constructing frontage roads on the Bac Ninh and Bac Giang sides; modifying the railway profile; and building fencing systems to separate road and rail traffic within the bridge approach zone.
Main technical standard: the rehabilitated structure was upgraded to bear a load of 300 kg/m².
Dong Nai Road Bridge was newly built with a total length of 493.1 meters and a width of 18 meters. The approach roads, including retaining walls, total 173 meters in length and 18 meters in width, connecting to existing roads.
Main technical specifications: classified as Grade 60 according to urban road design standards, with a design vehicle load of HL93, a navigational clearance height of 7 meters, a navigational width greater than 50 meters, and an underpass vertical clearance of 2.5 meters measured from elevation +2.8 meters. The road width under the bridge is 7.5 meters.
Tam Bac
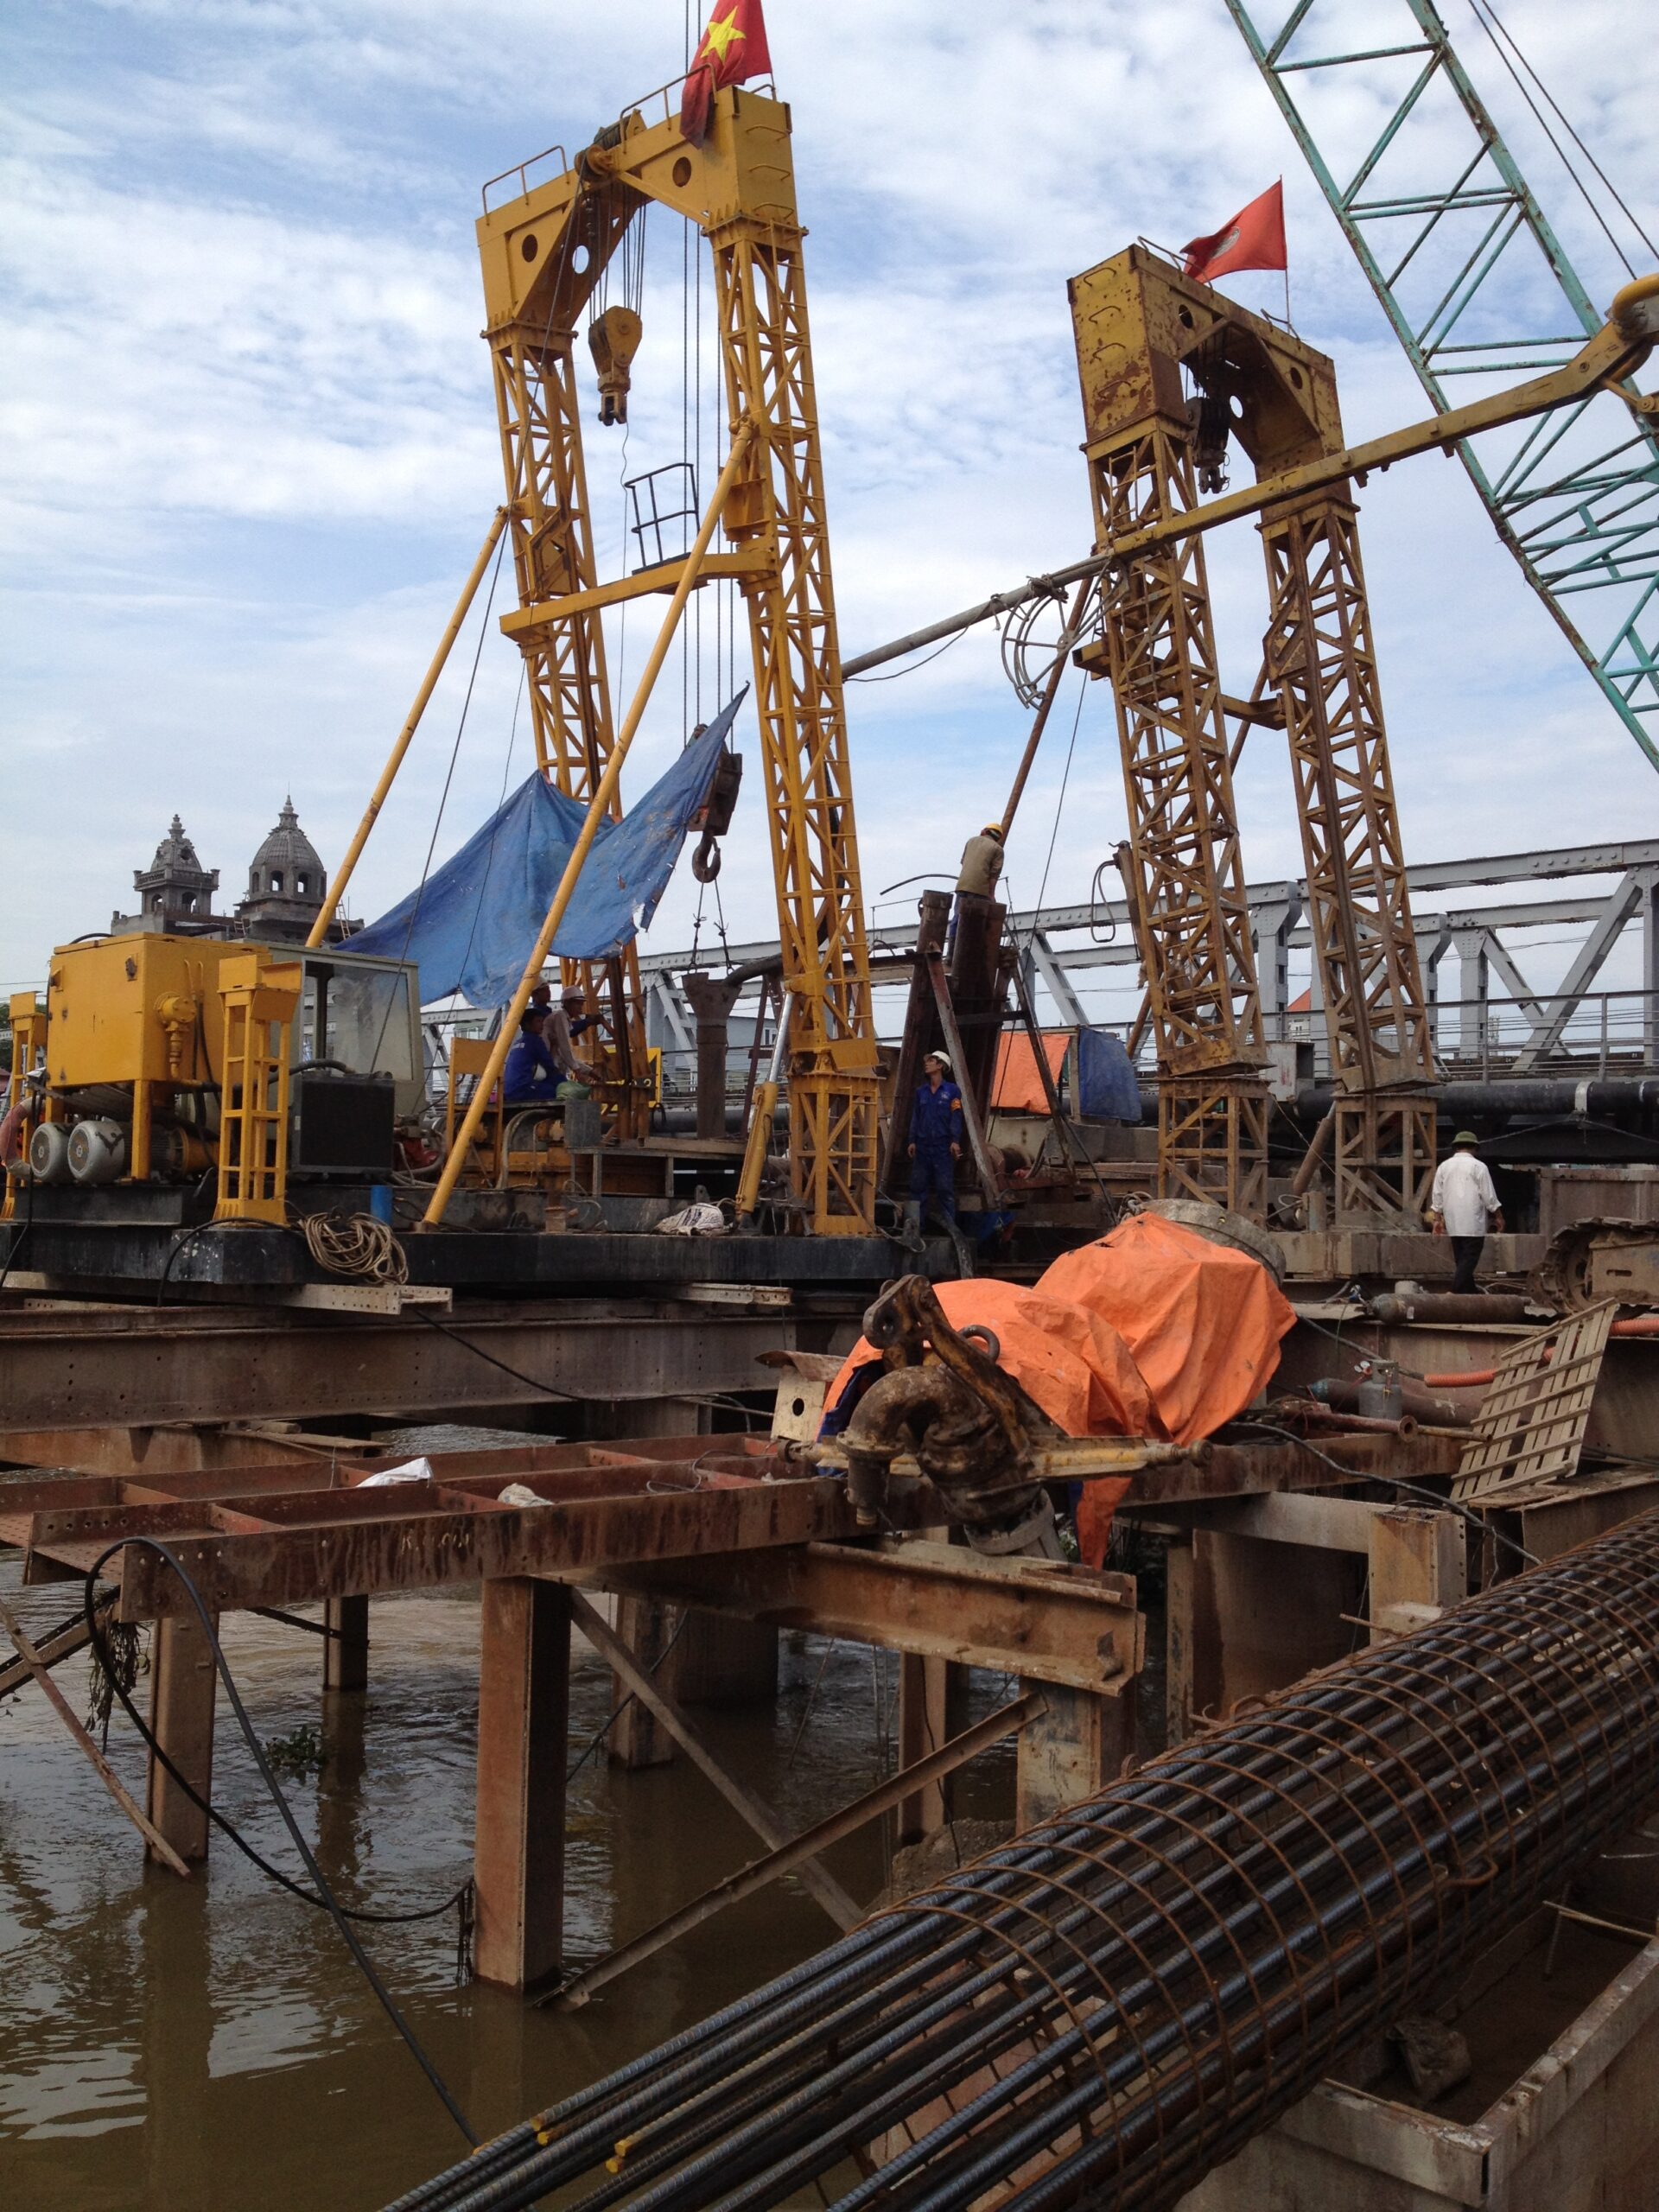
Thi Cau